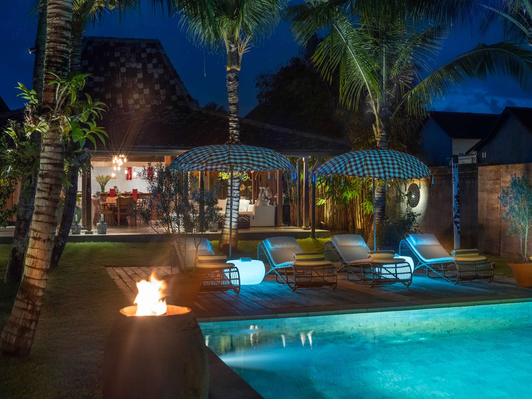
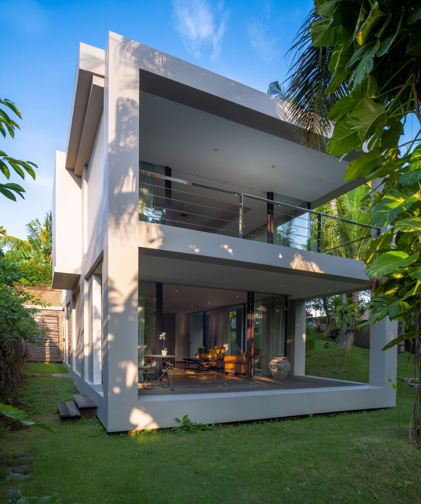
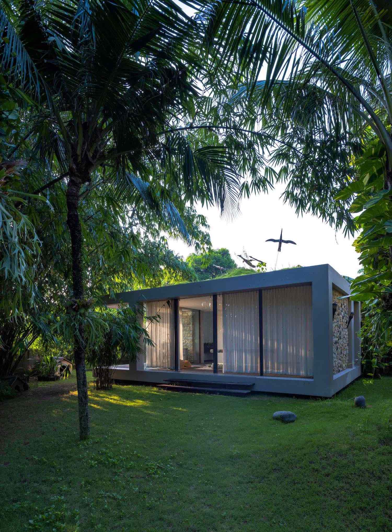
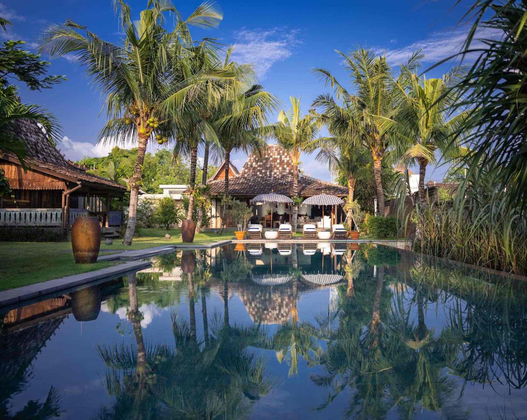
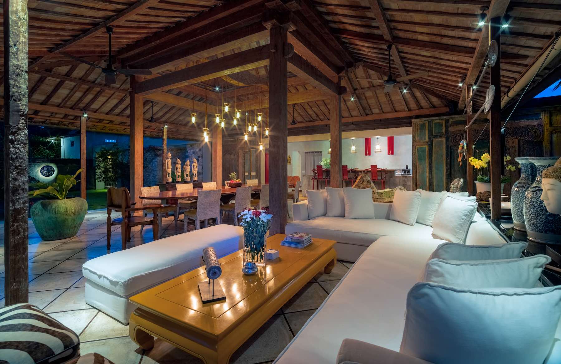
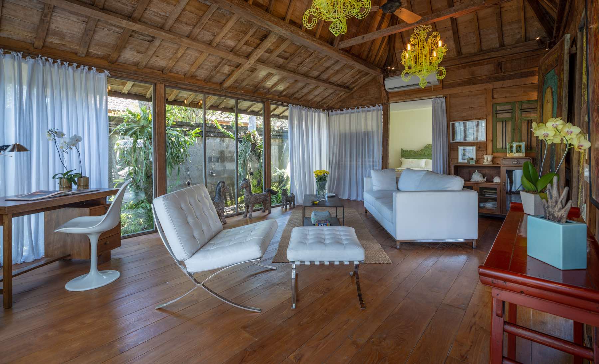
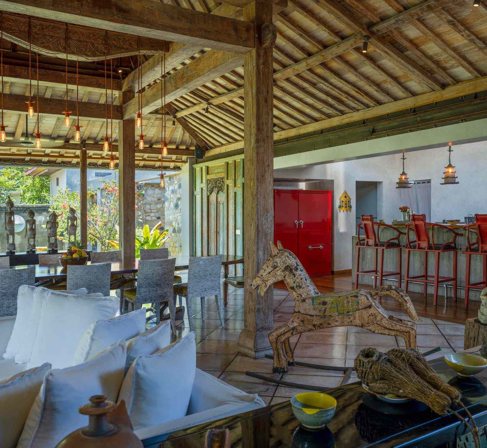
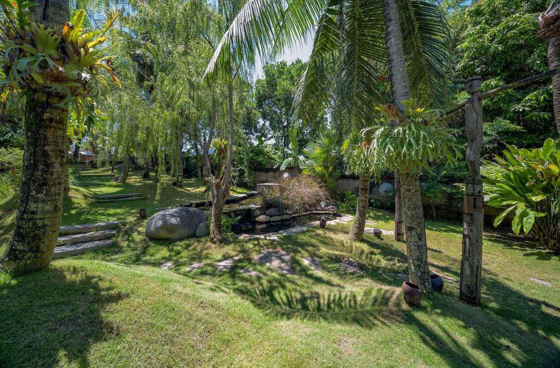
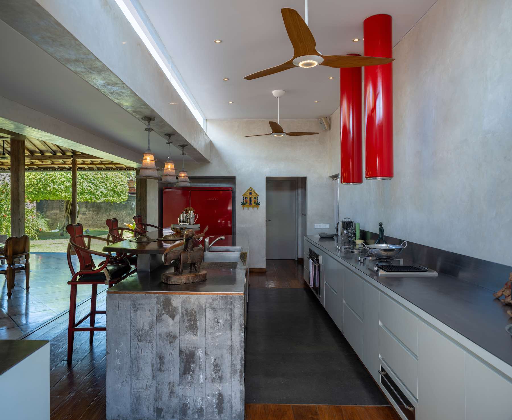
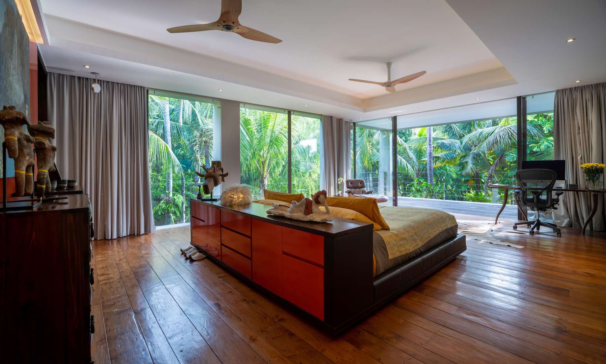
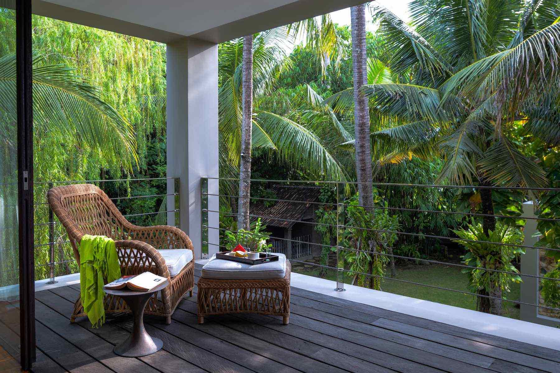
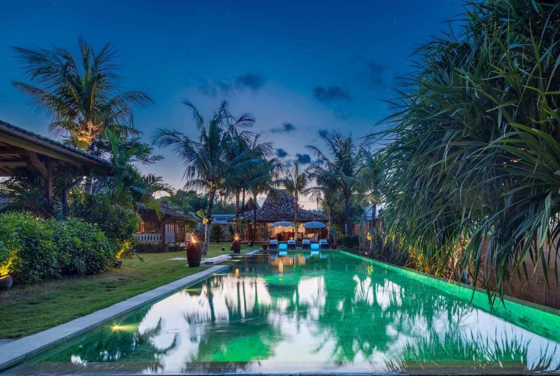
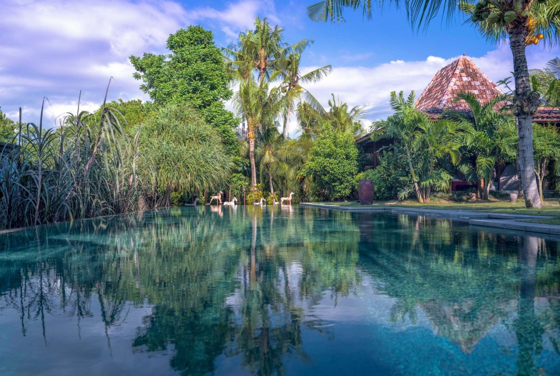
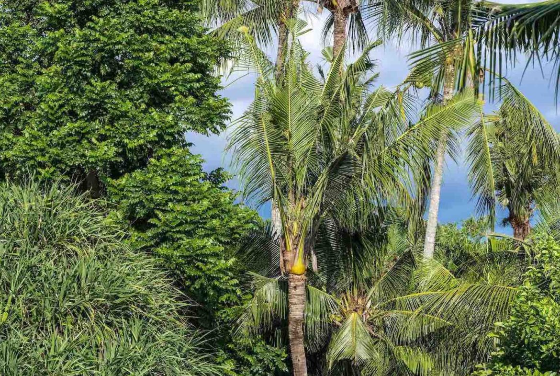
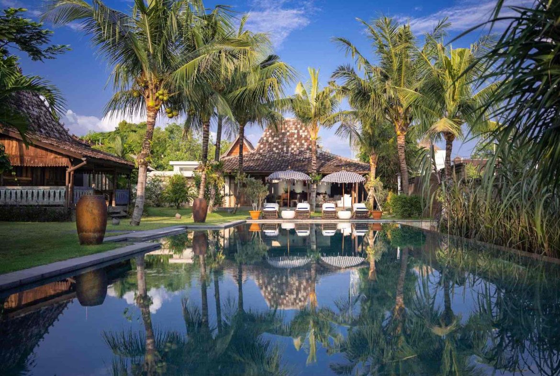
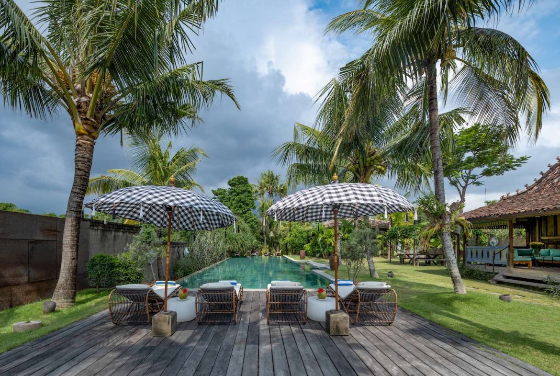
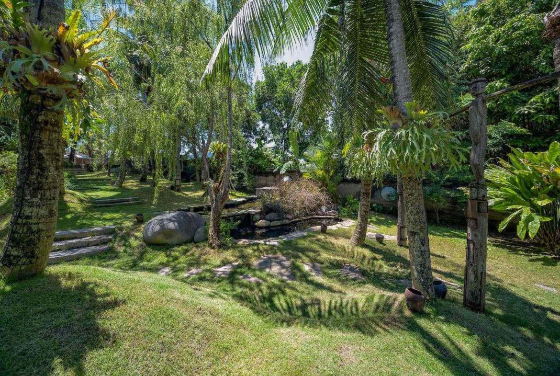
Set within approximately 2,800 m² of tropical grounds in Kerobokan, this distinctive private estate brings together two separate residences, generous landscaped gardens and a carefully curated collection of custom-made furniture, antiques and one-of-a-kind interior pieces.
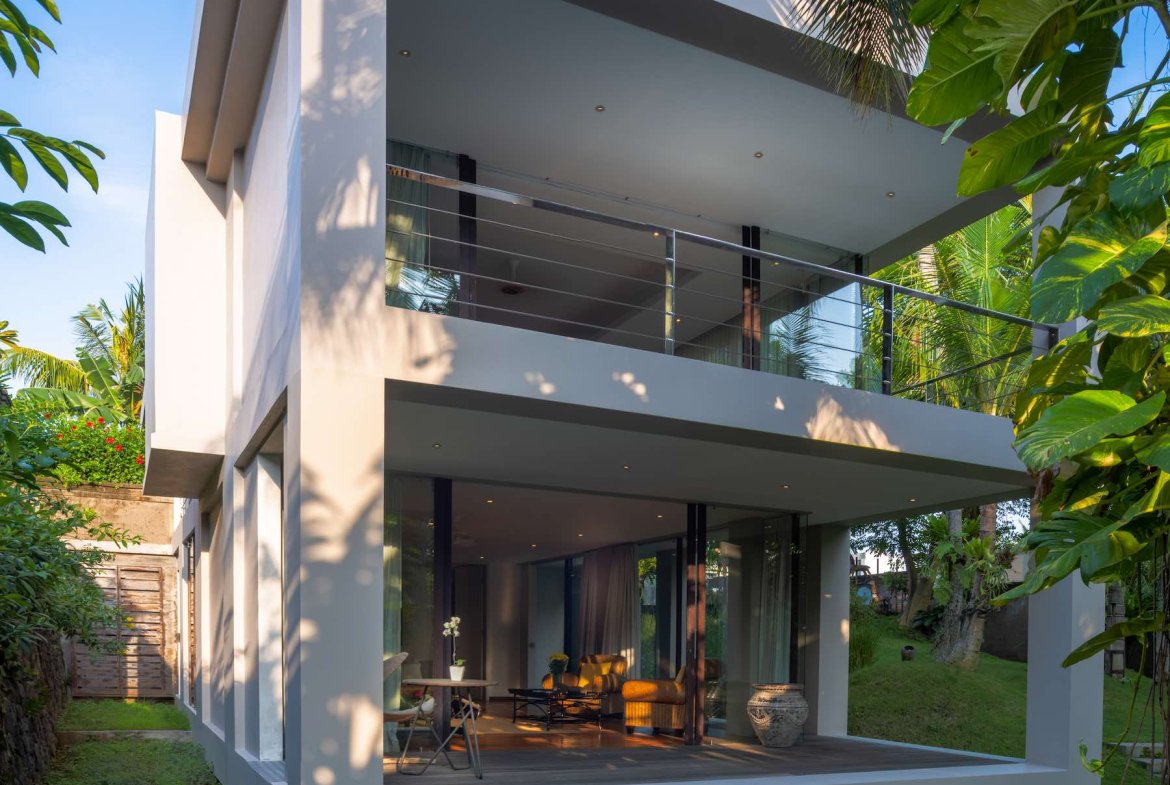
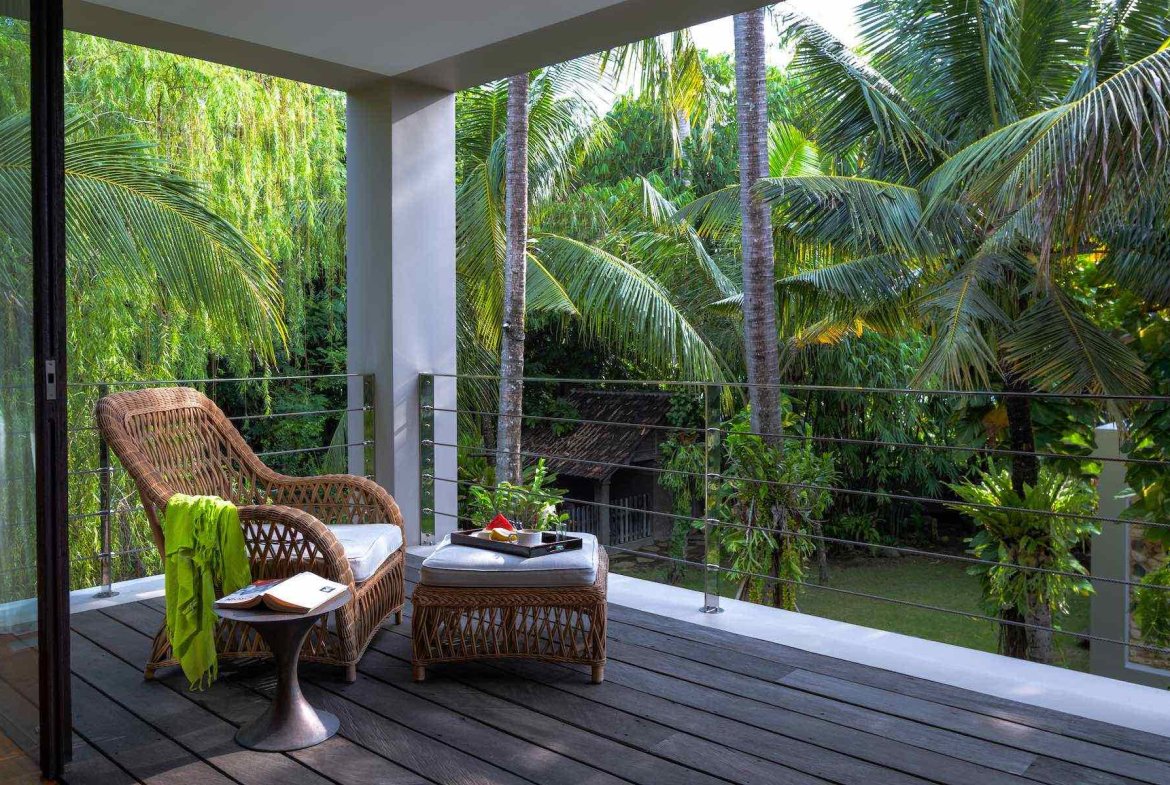
Comprising a four-bedroom main residence and a separate two-bedroom guest house, the estate offers a total of six bedrooms across two residences, each with its own living spaces and outdoor setting. The combination of park-like grounds, substantial entertaining areas and individual architectural and interior details gives the property a character rarely found in conventional villa developments.
Property Overview
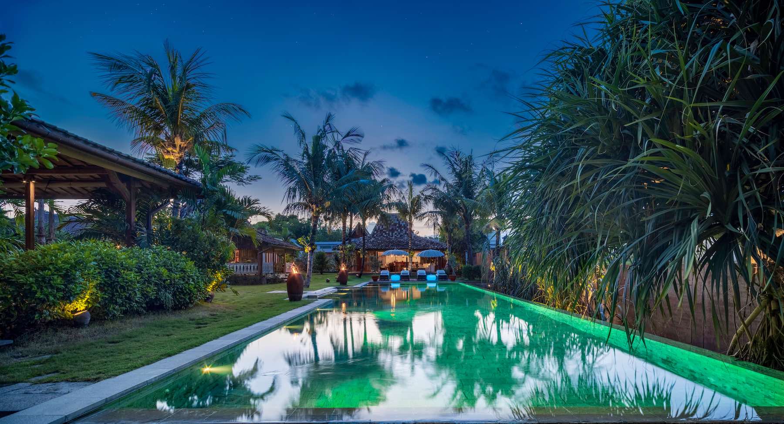
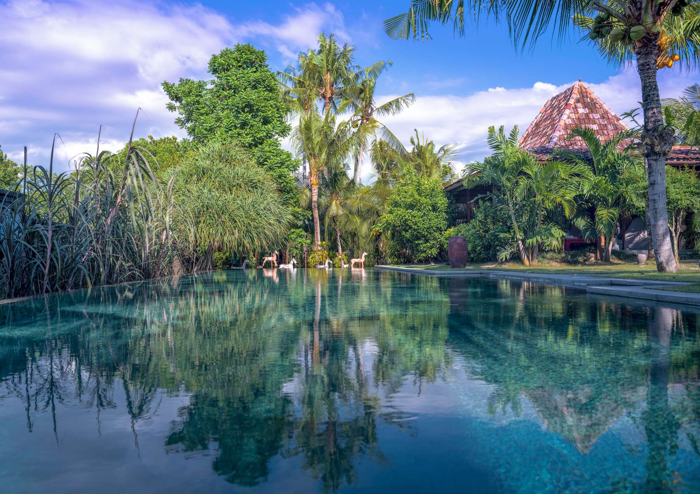
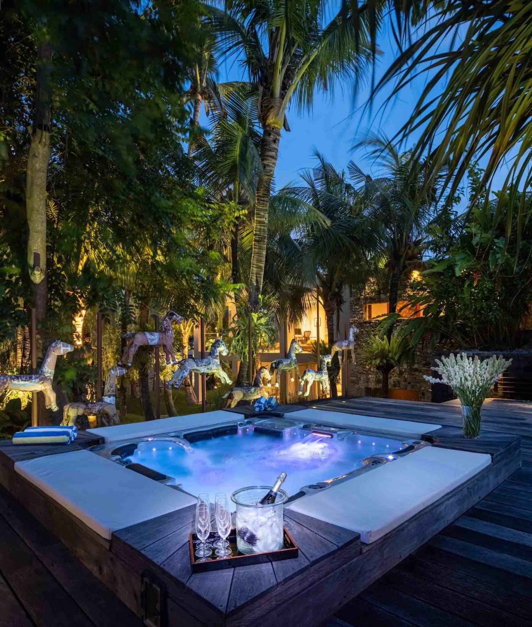
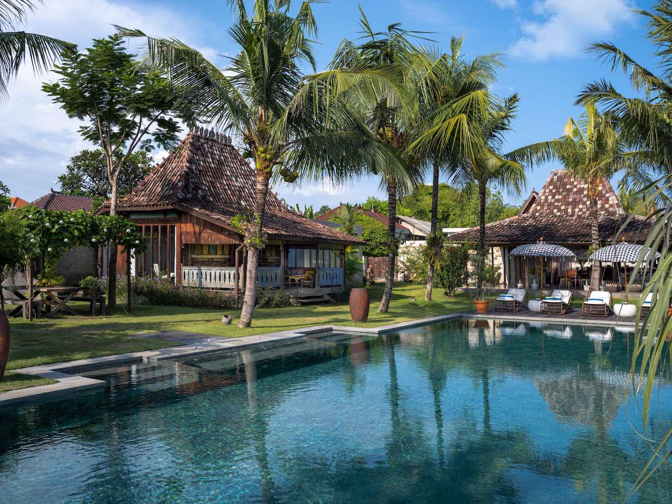
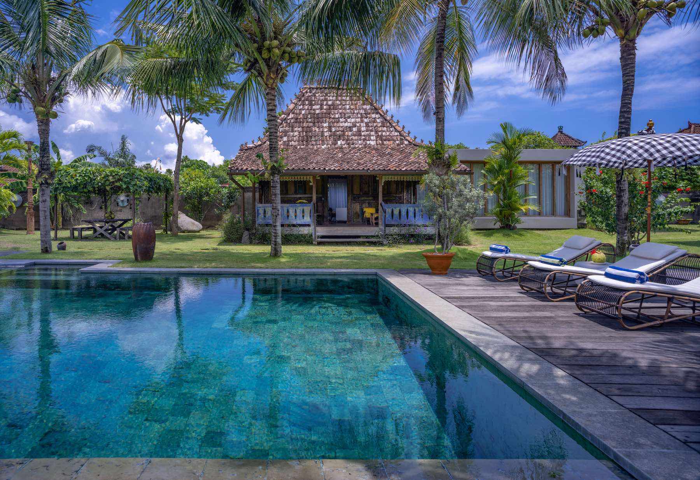
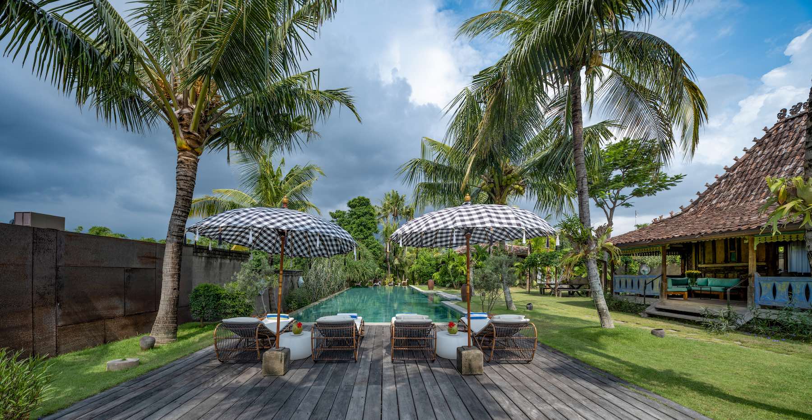
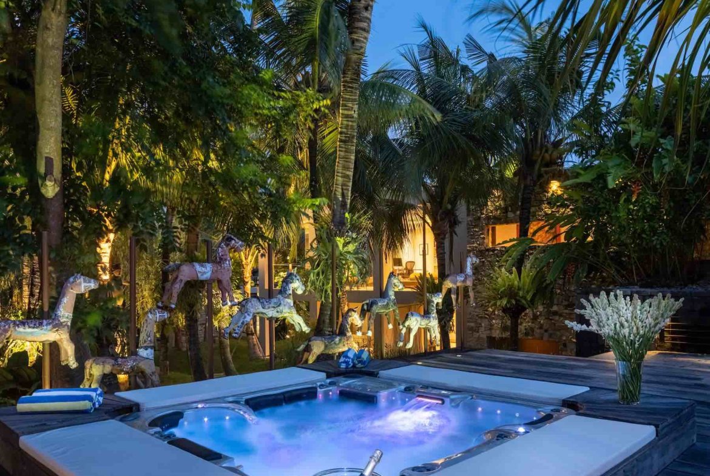
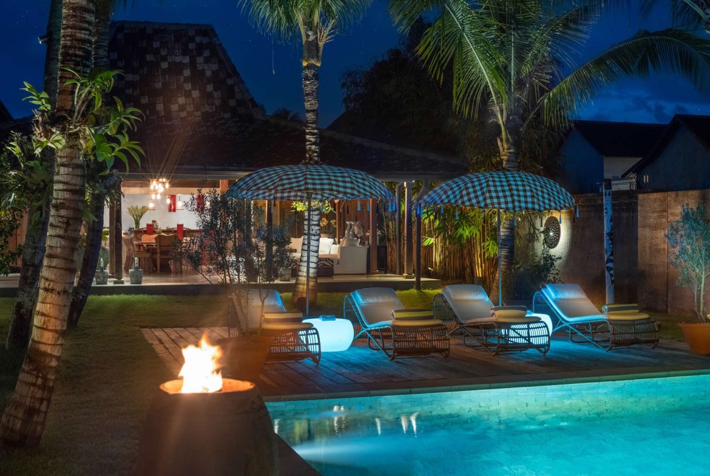
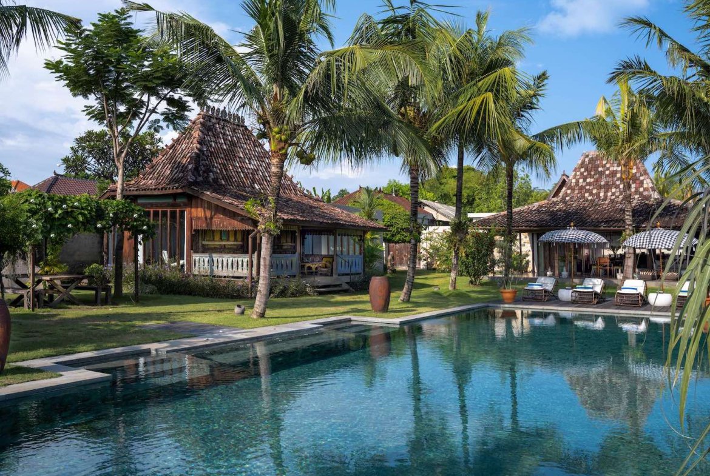
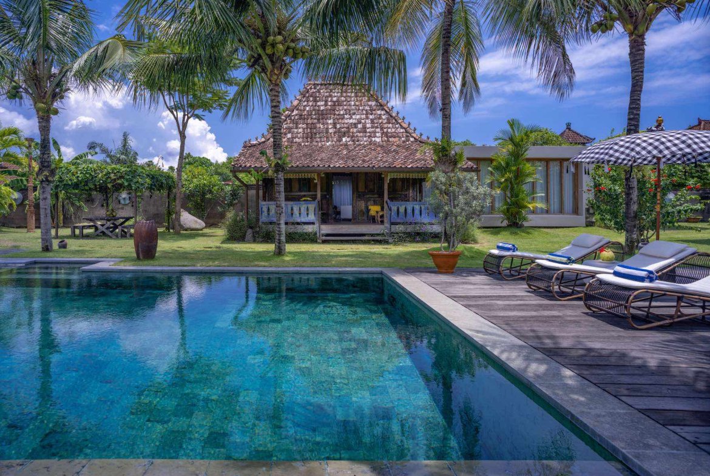
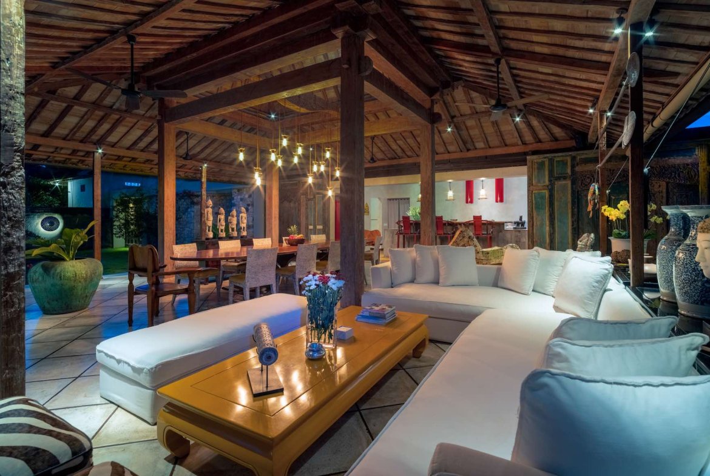
Built in 2014, the main residence is arranged around generous indoor and outdoor living areas, a 22 × 6 m swimming pool and a seven-person jacuzzi. Its tropical garden, fishpond and multiple entertaining spaces create a setting designed for private living and hosting.
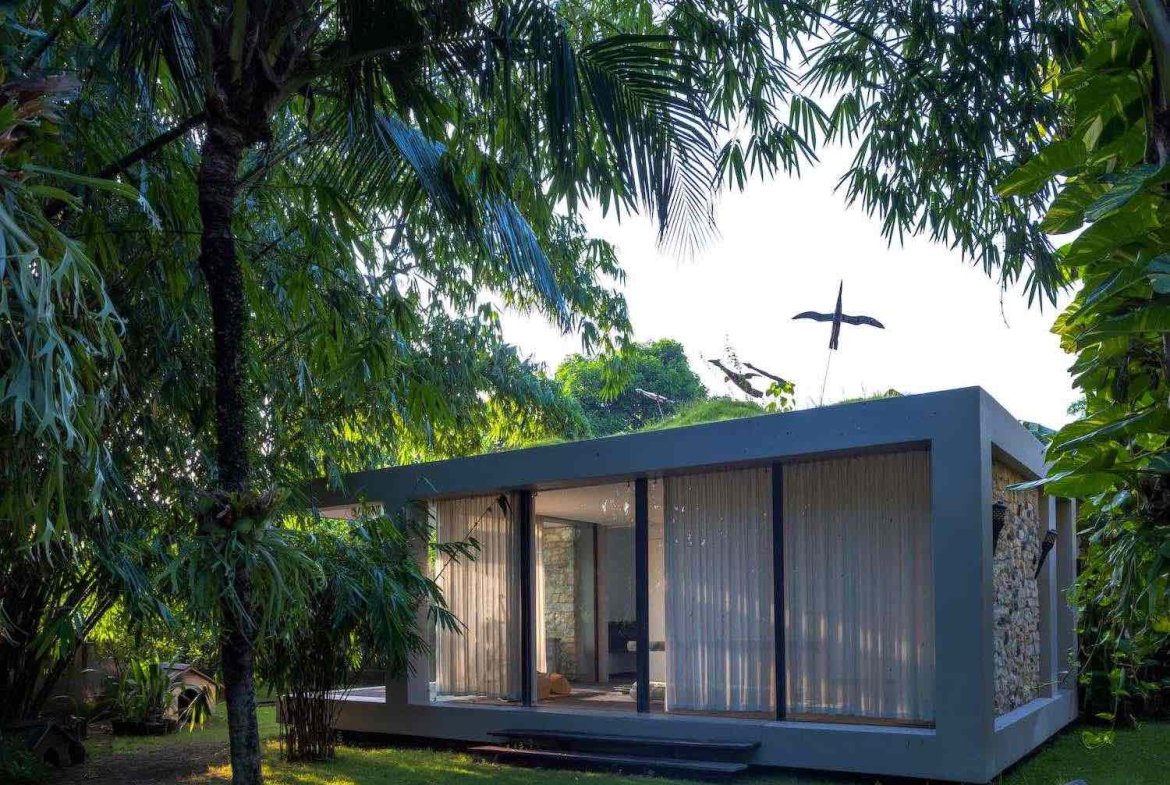
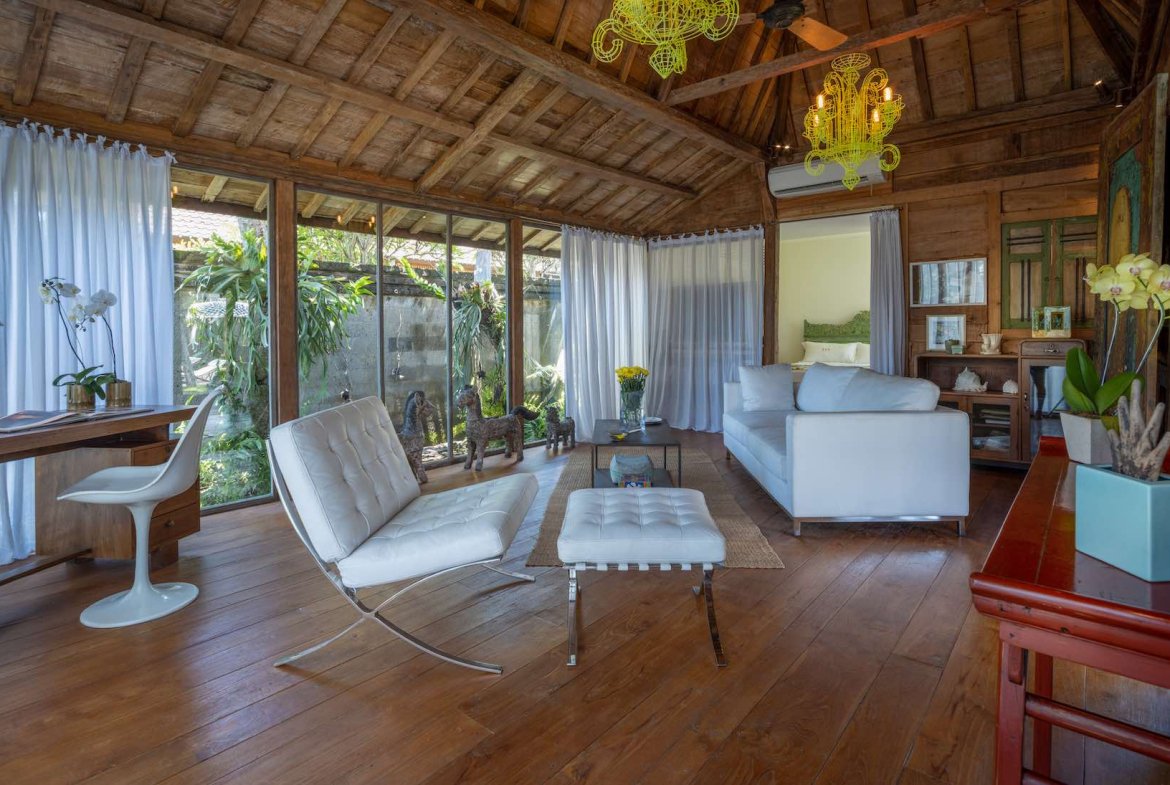
The separate two-bedroom guest house offers its own entrance, open kitchen, living and dining areas, garden and an 11 × 3 m swimming pool. Together, the two residences create a versatile private estate suitable for extended family living, hosting guests or maintaining separate living arrangements within one property.
Villa Features
- Two separate residences
- Six bedrooms across the estate
- Four-bedroom main residence
- Separate two-bedroom guest house
- Approximately 2,800 m² total land area
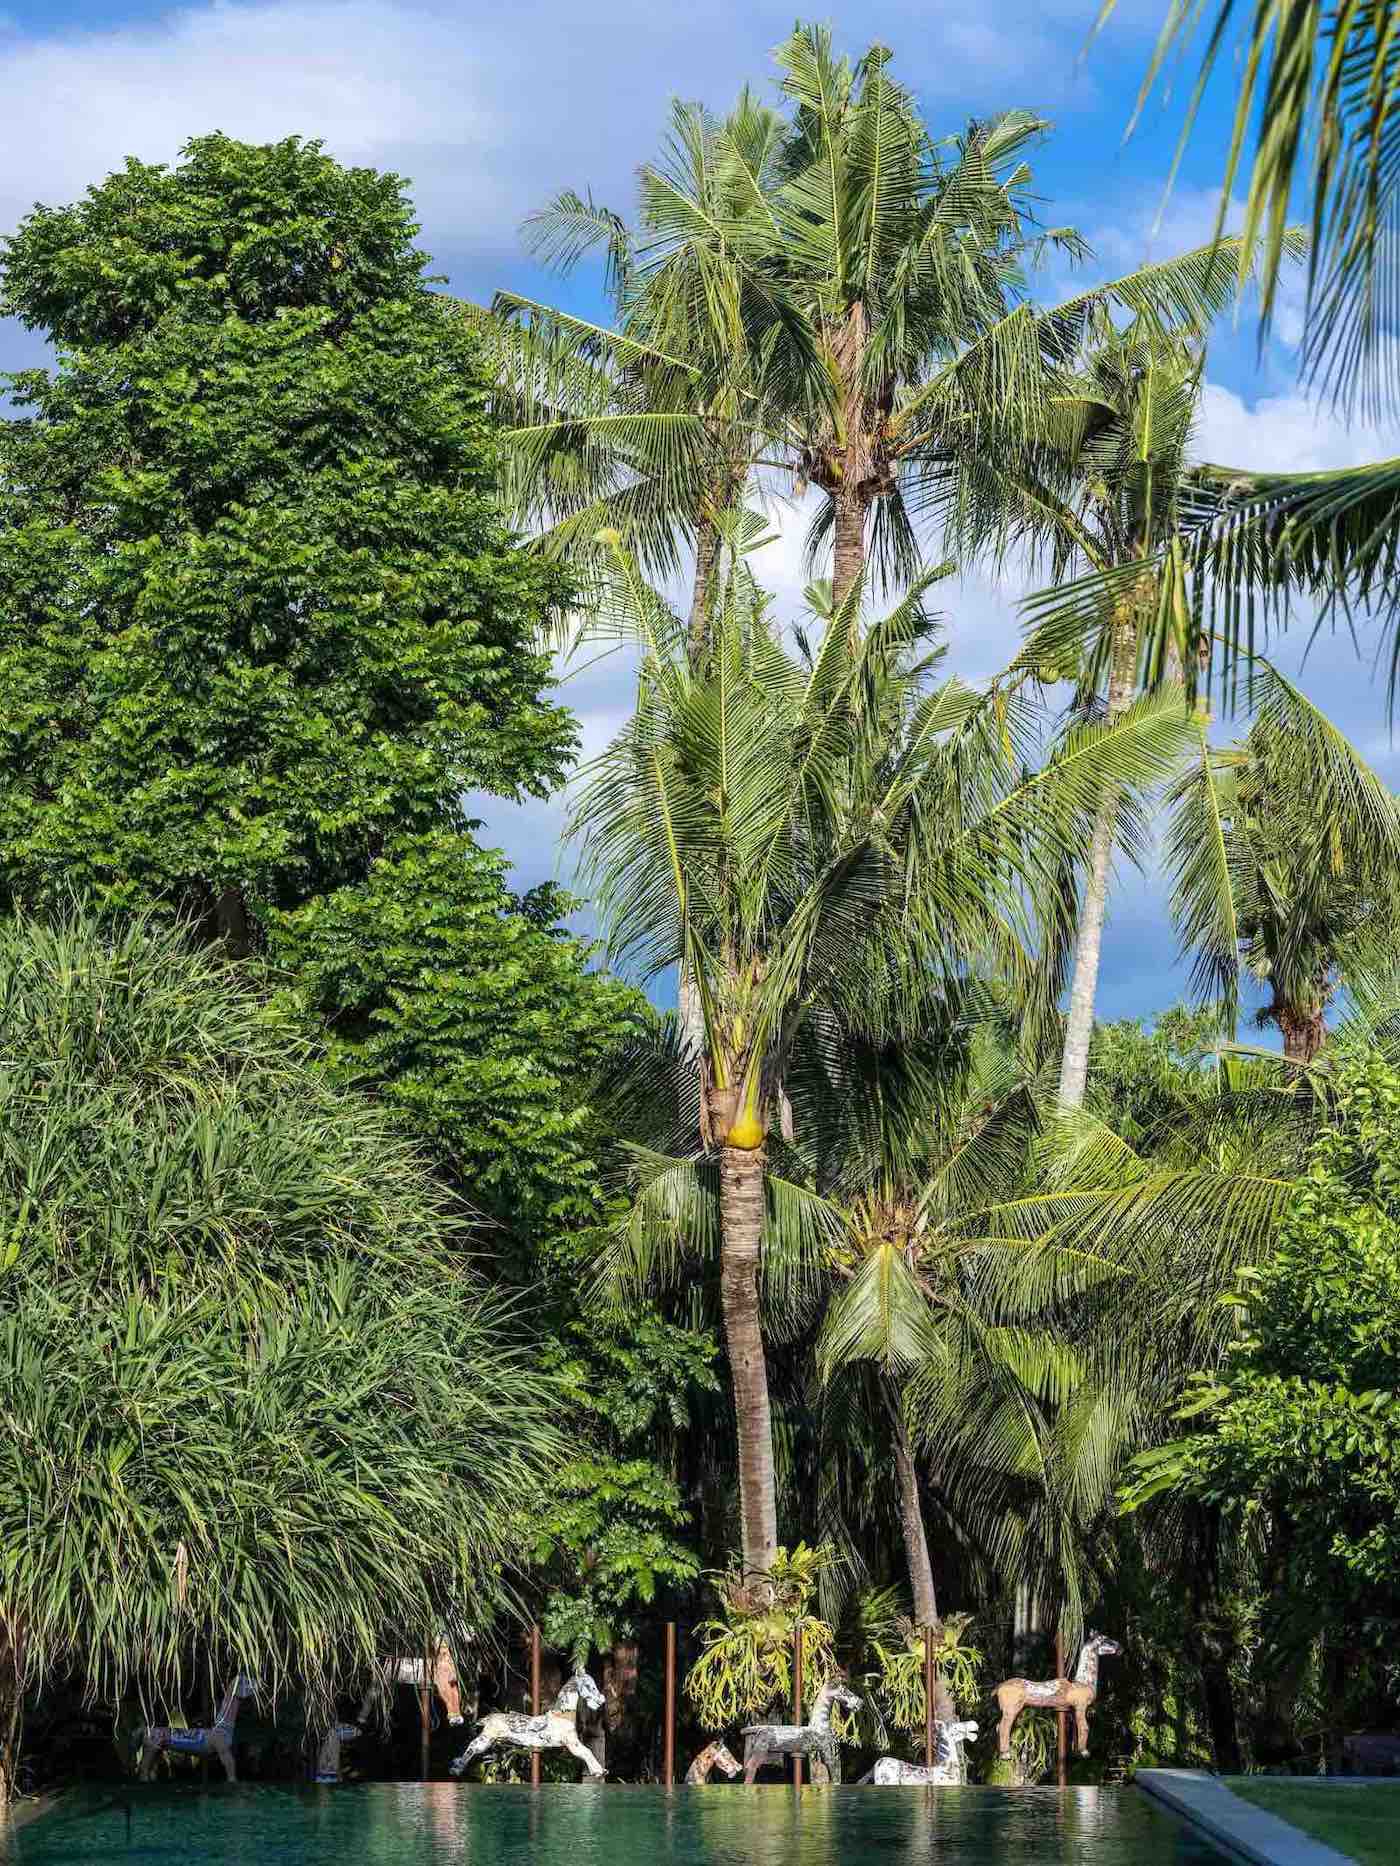
- Extensive tropical grounds
- Main swimming pool measuring 22 × 6 m
- Guest house swimming pool measuring 11 × 3 m
- Seven-person jacuzzi
- Fishpond
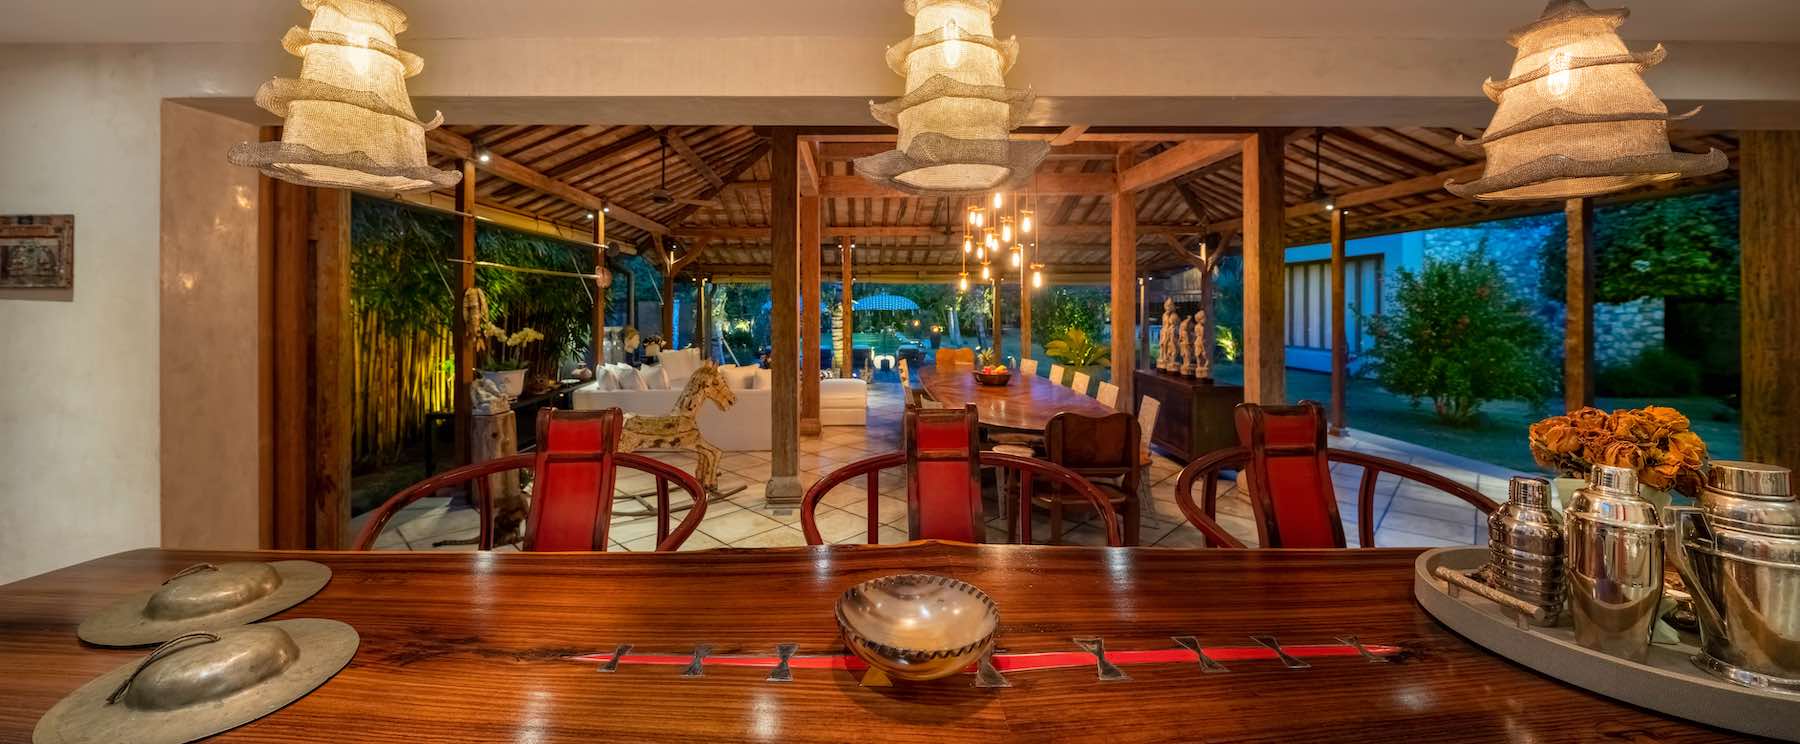
- Multiple indoor and outdoor entertaining areas
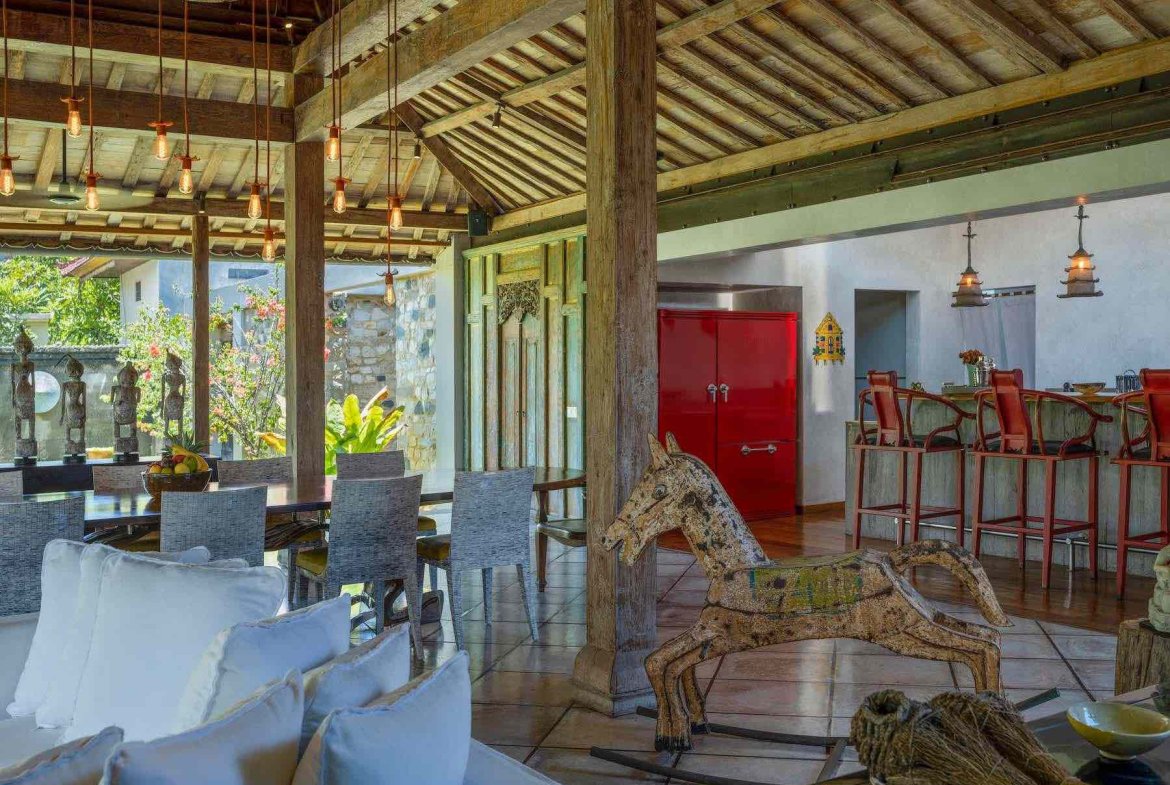
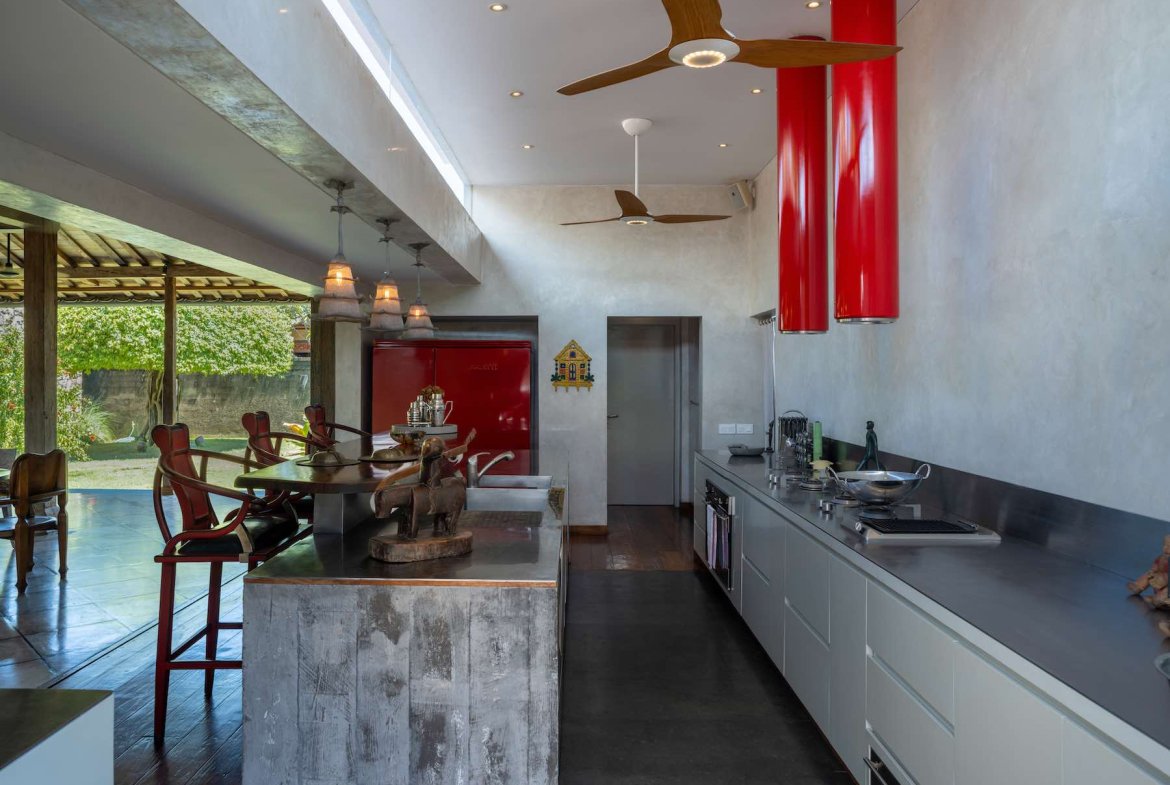
- Gourmet kitchen in the main residence
- Open kitchen in the guest house
- Extensive service and back-of-house areas
- Central gas supply for the main kitchen and water heaters
- 60 kVA generator
- Reverse osmosis water system
- Security post
- Parking for four cars and six motorbikes
- Furnished, with most furniture included in the sale
Design & Interiors
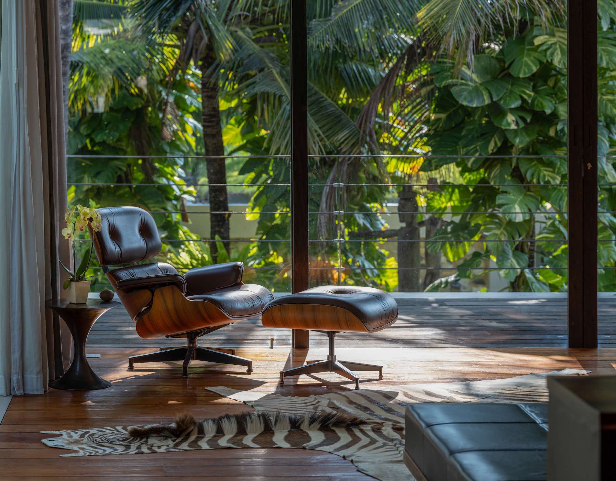
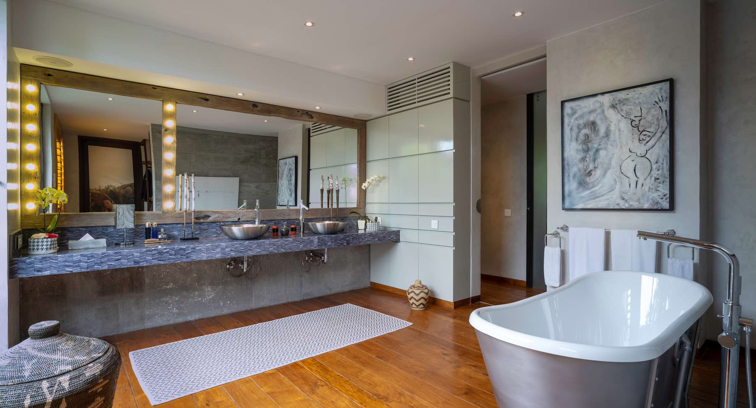
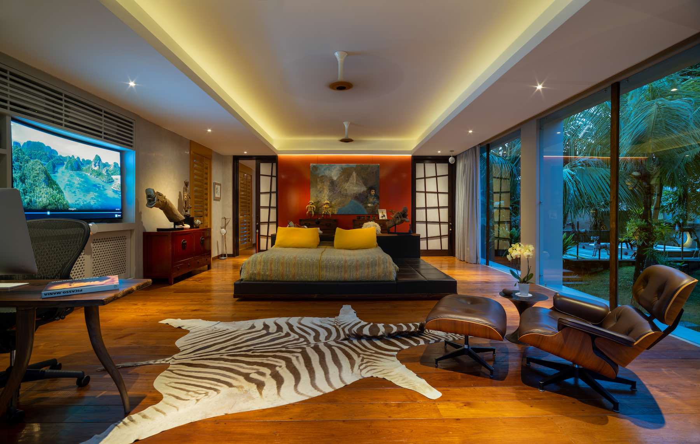
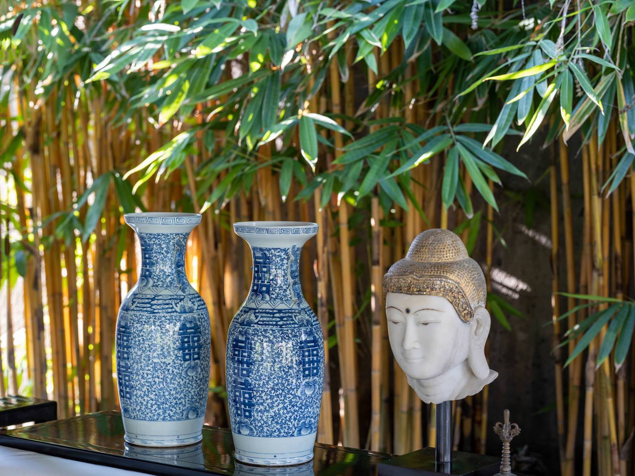
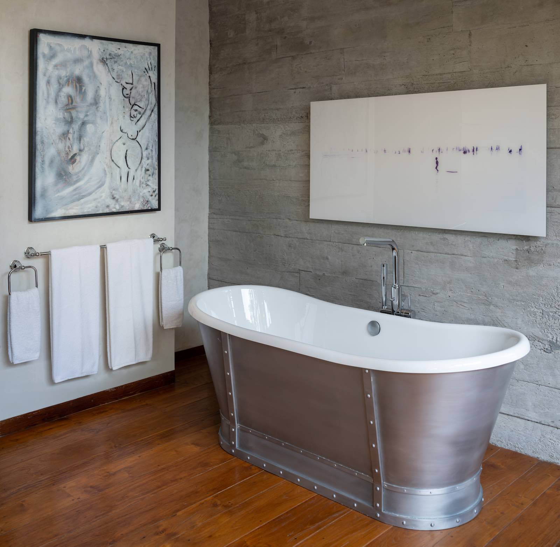
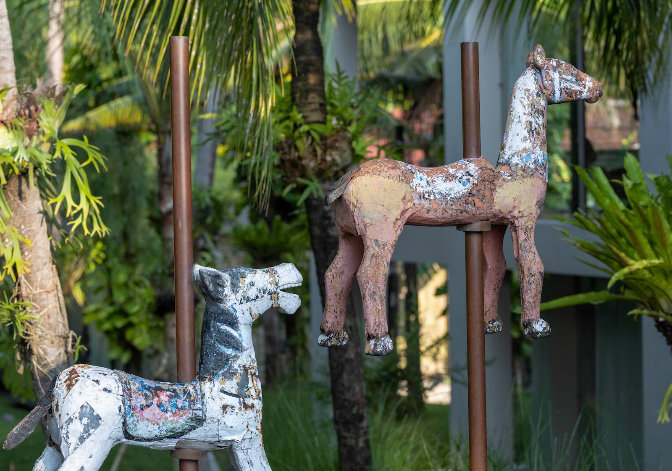
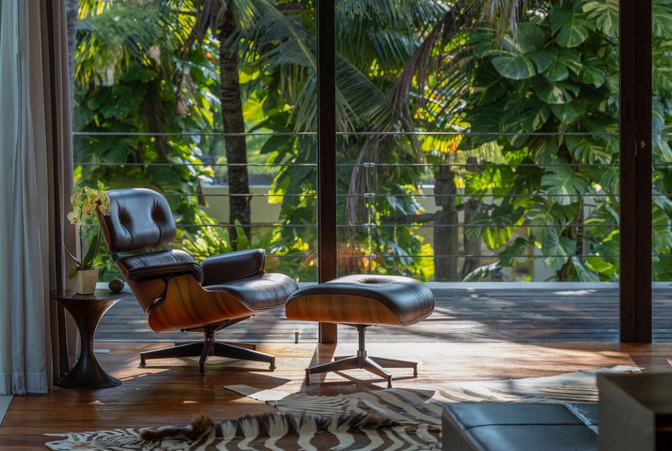
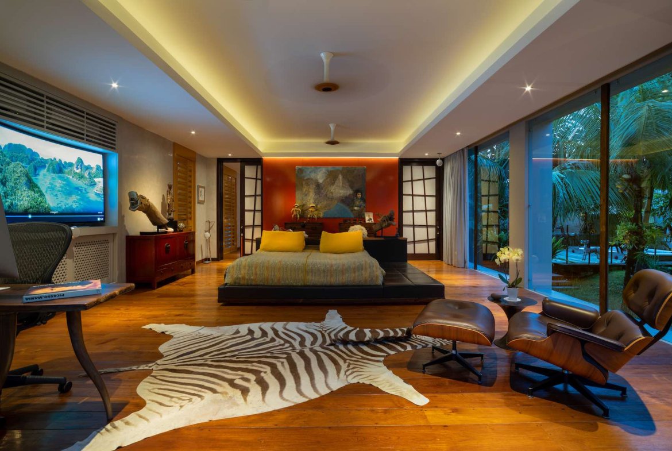
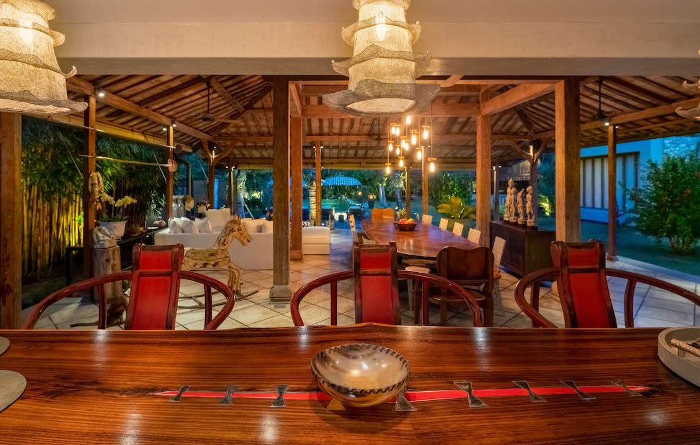
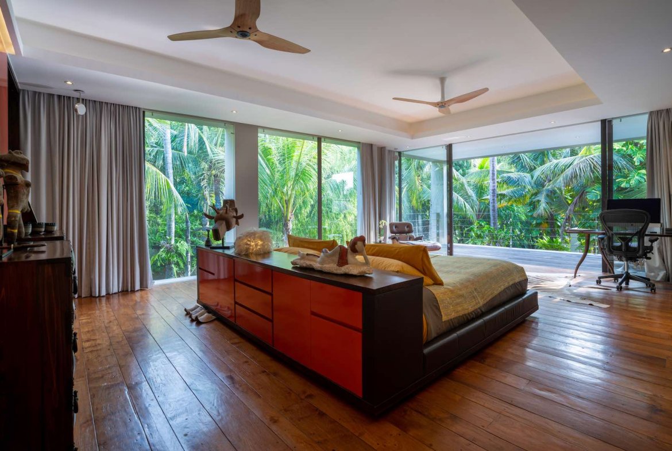
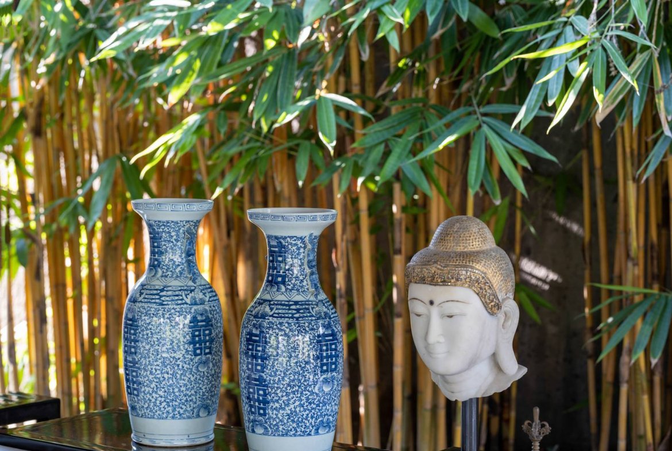
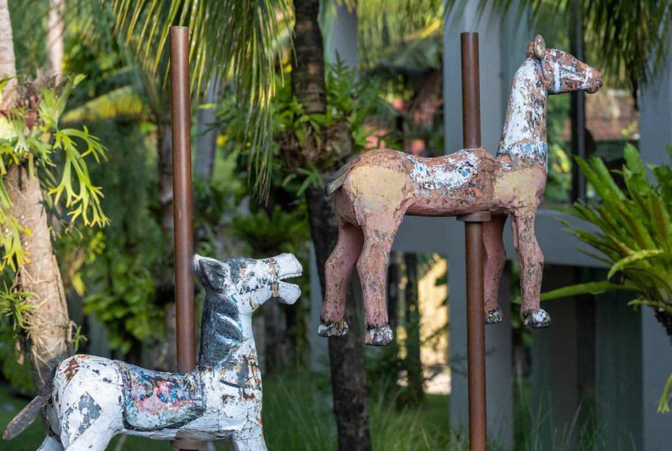
The interiors are distinguished by a curated collection of custom-made, one-of-a-kind and antique furnishings. Rather than following a single decorative style, the residences bring together individual pieces, traditional craftsmanship and objects with their own character and history.
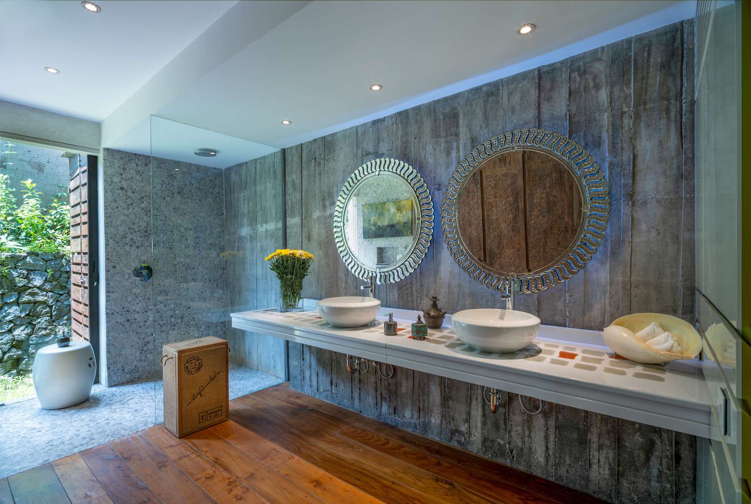
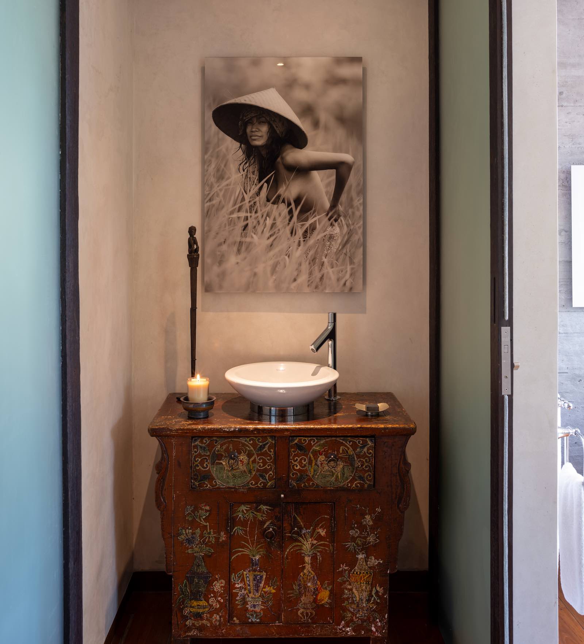
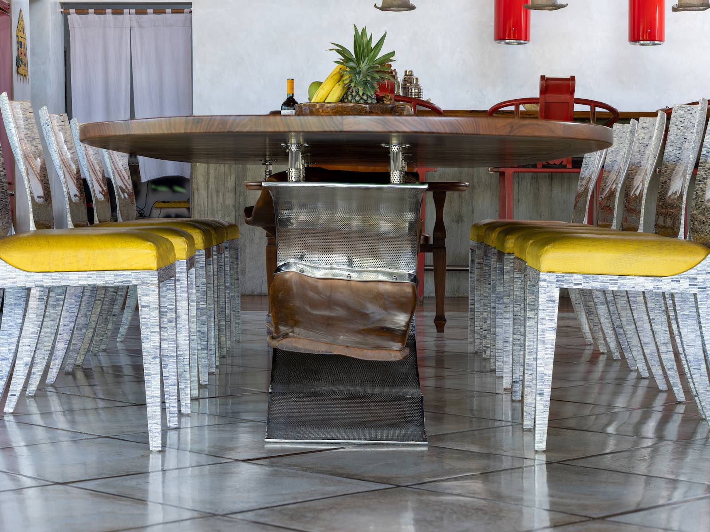
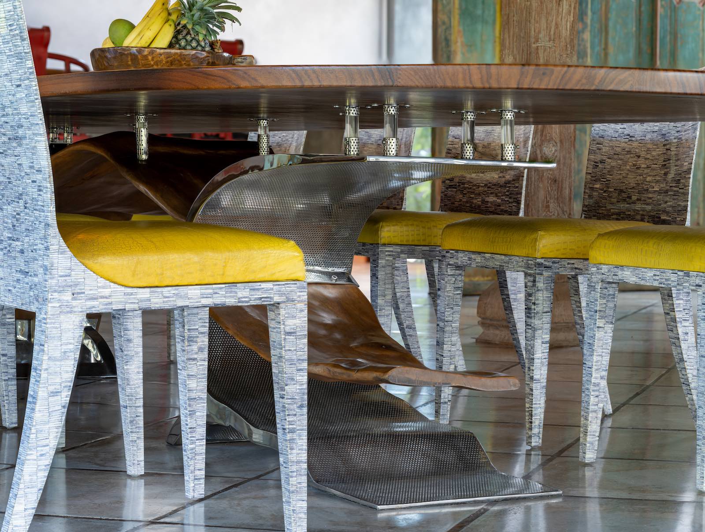
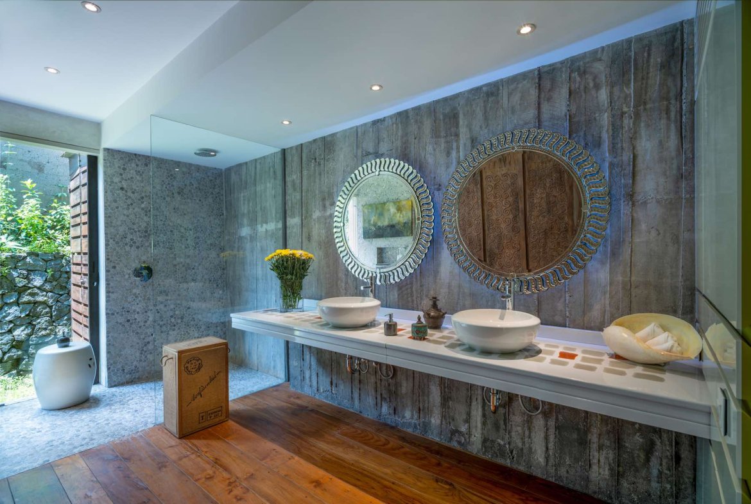
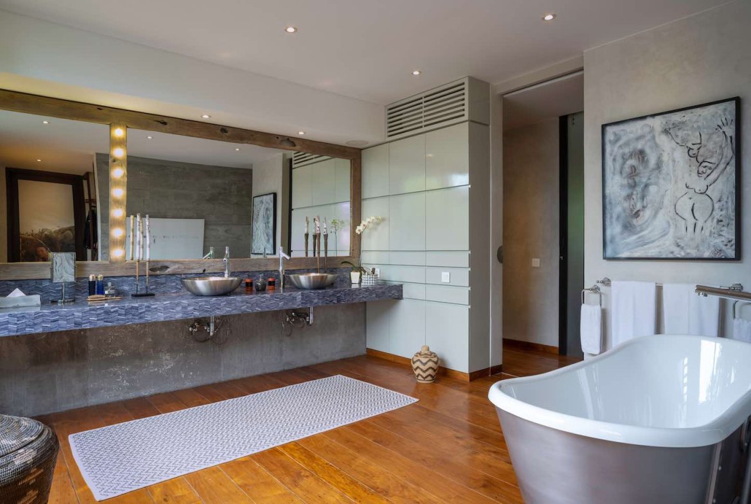
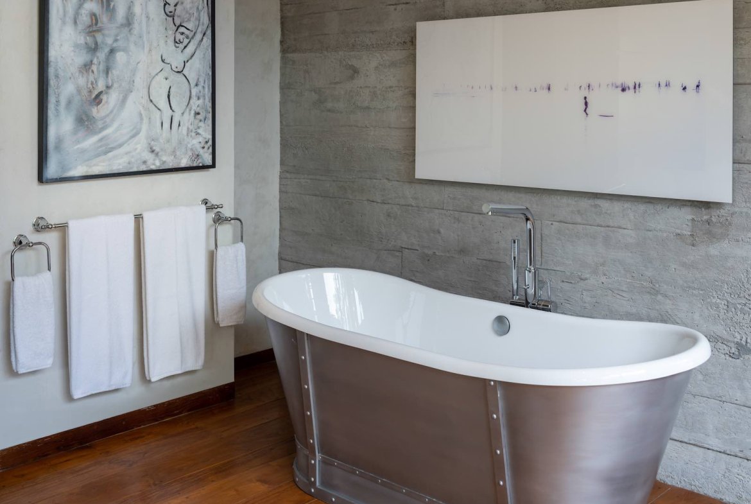
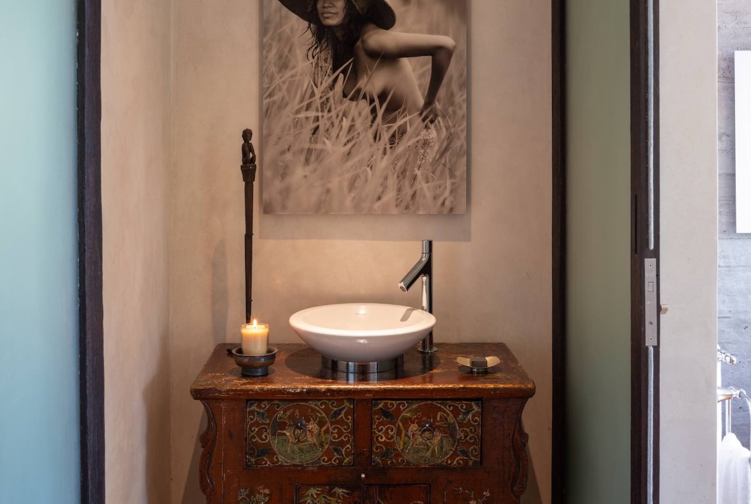
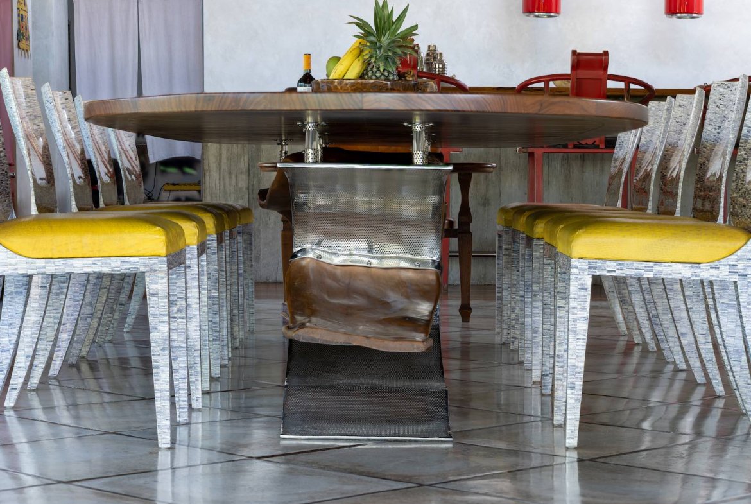
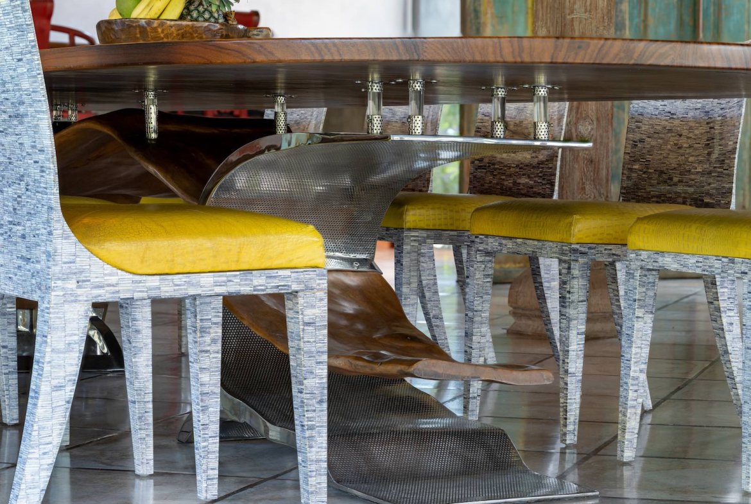
The collection includes a dining table by Bruno Helgen, dining chairs and a distinctive bathroom counter by Etienne Sauza, and bespoke pieces by Pika Chevillot, including a master bedroom bed and selected bathroom and pool furniture.
Antique Chinese furniture and cabinetry, Japanese pieces and carefully selected statement furnishings add depth and individuality to the interiors. These elements give the estate a collected, personal atmosphere that sets it apart from more conventional contemporary villas.
Additional details about selected designers, makers and individual furniture pieces are available upon request.
Location
Located in Kerobokan, the estate offers convenient access to Seminyak, Umalas, Canggu and Denpasar. Bali International Airport is approximately 30 minutes away by car, depending on traffic.
Legal & Property Information
- Location: Kerobokan, Bali
- Year Built: 2014
- Total Land Area: Approximately 2,800 m²
- Main Residence Land Allocation: Approximately 2,200 m², according to the owner
- Tenure: Leasehold for 25 yrs from September 2026
- Extension Option: Further 10 yrs, subject to the lease agreement
Commercial Information
Asking Price: Rp31B (approximately USD 1,760,000)
The owner is open to considering reasonable offers.
 6
 7
 ✓
 1500 m²
 Villa